
Project
-
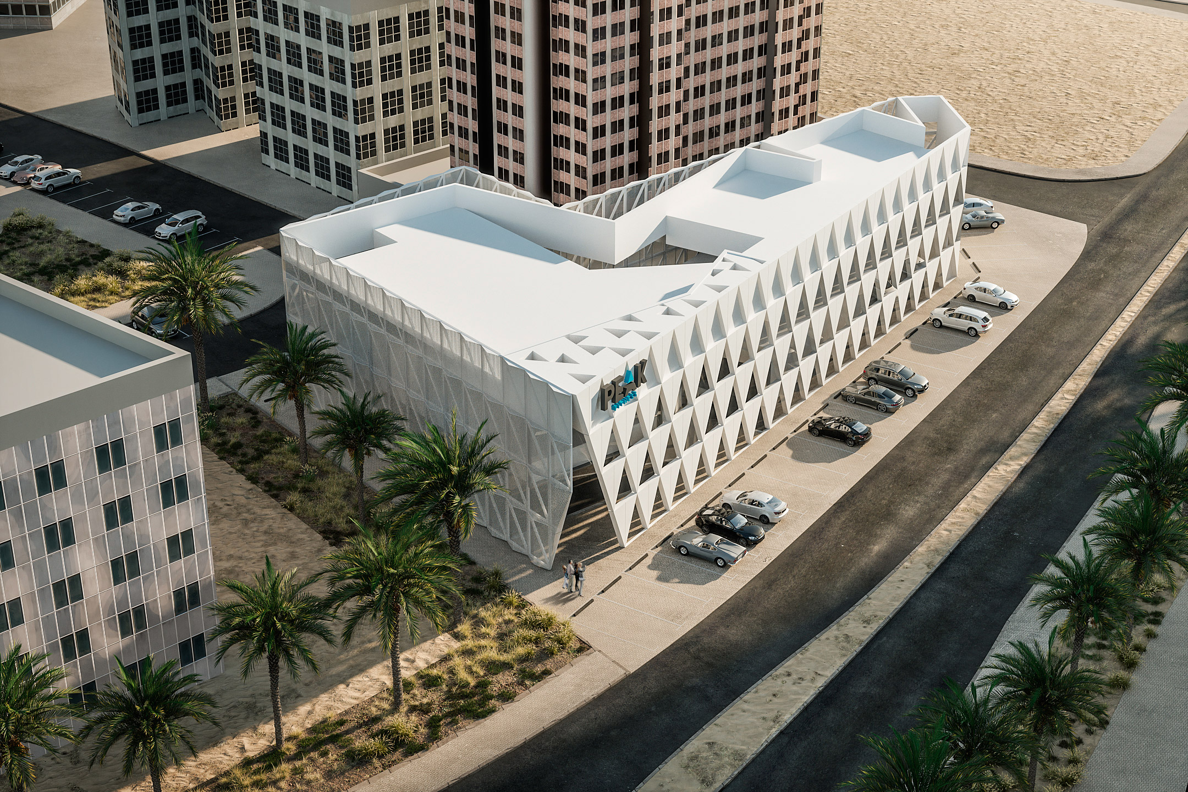
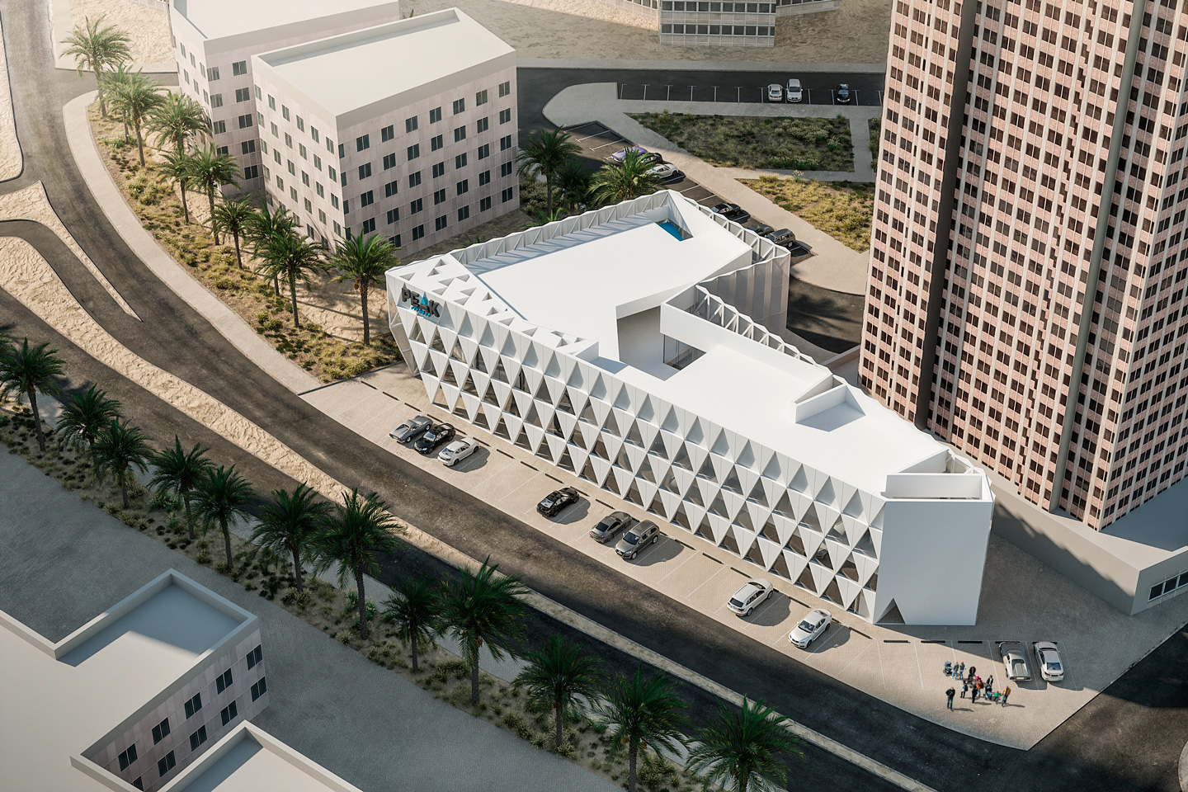
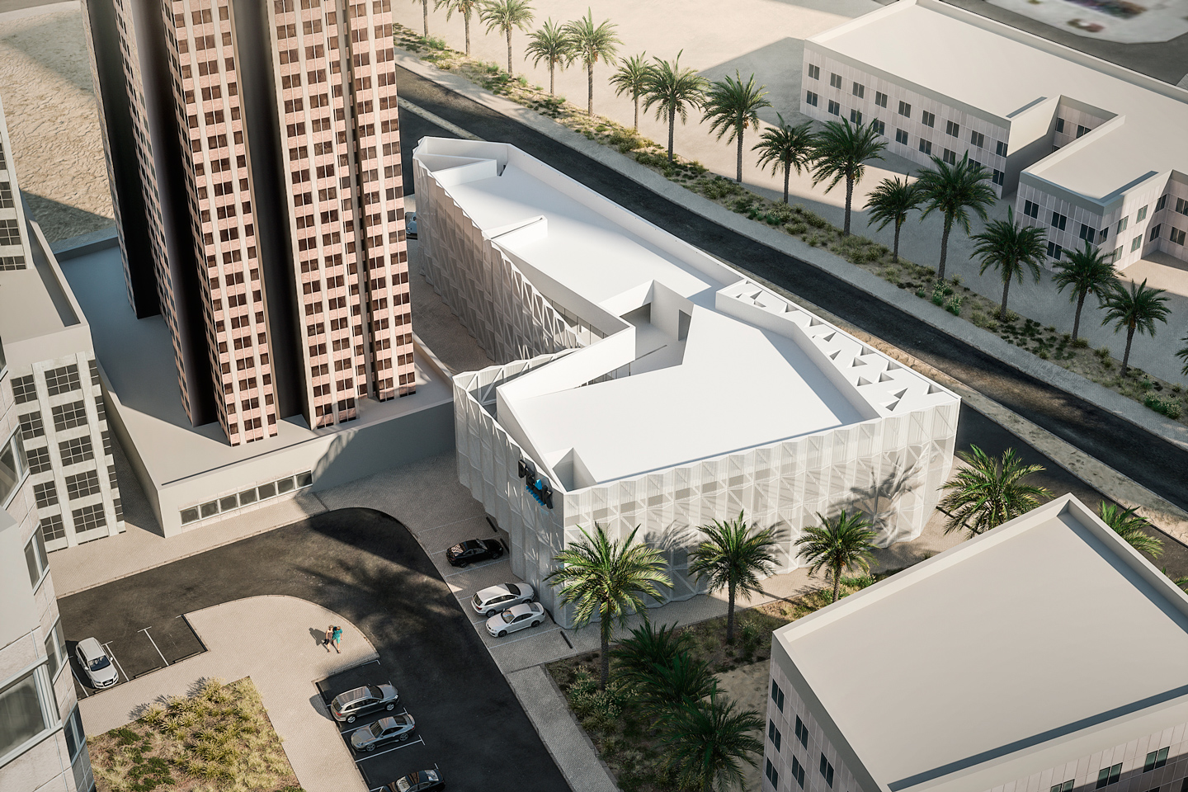
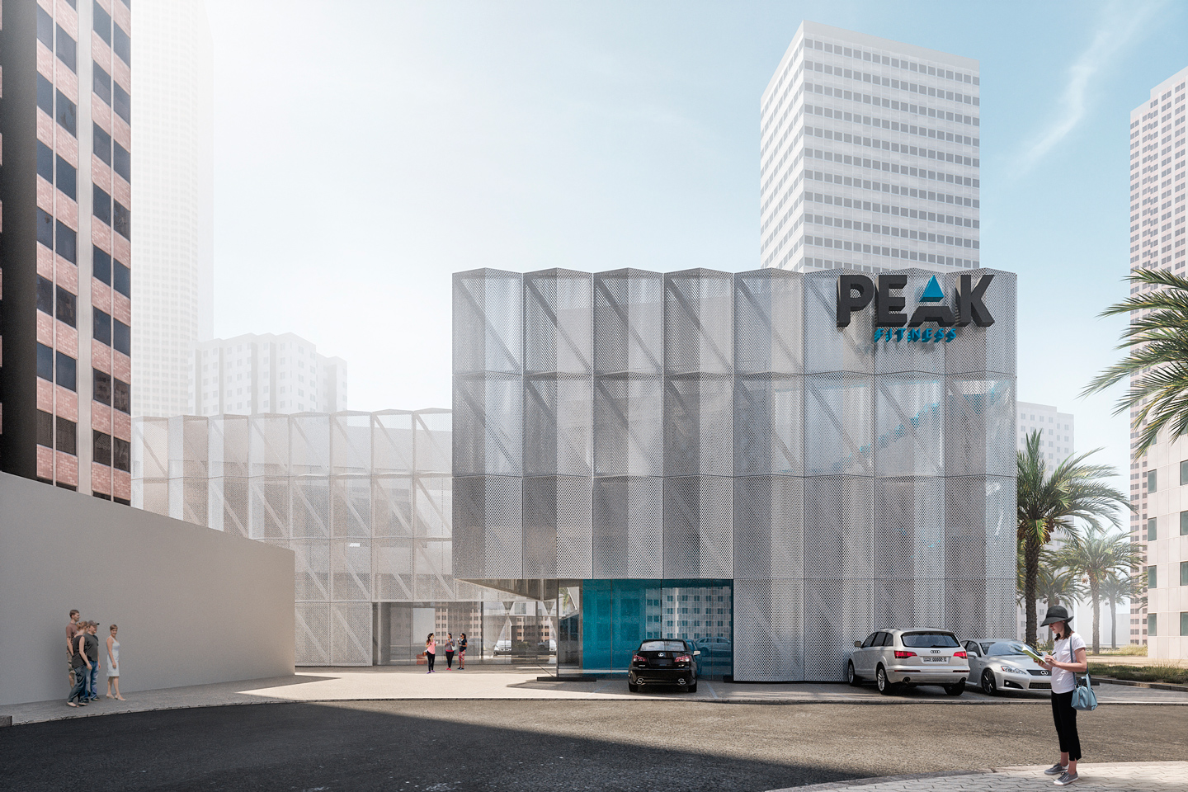
In the center of Kuwait City, the building is set within a narrow and irregular plot, asserting itself as a compact horizontal volume that contrasts with the dominant verticality of its surroundings. This volumetric option establishes a relationship of counterpoint with the urban context, acting as a stabilizing element within the dense cityscape.
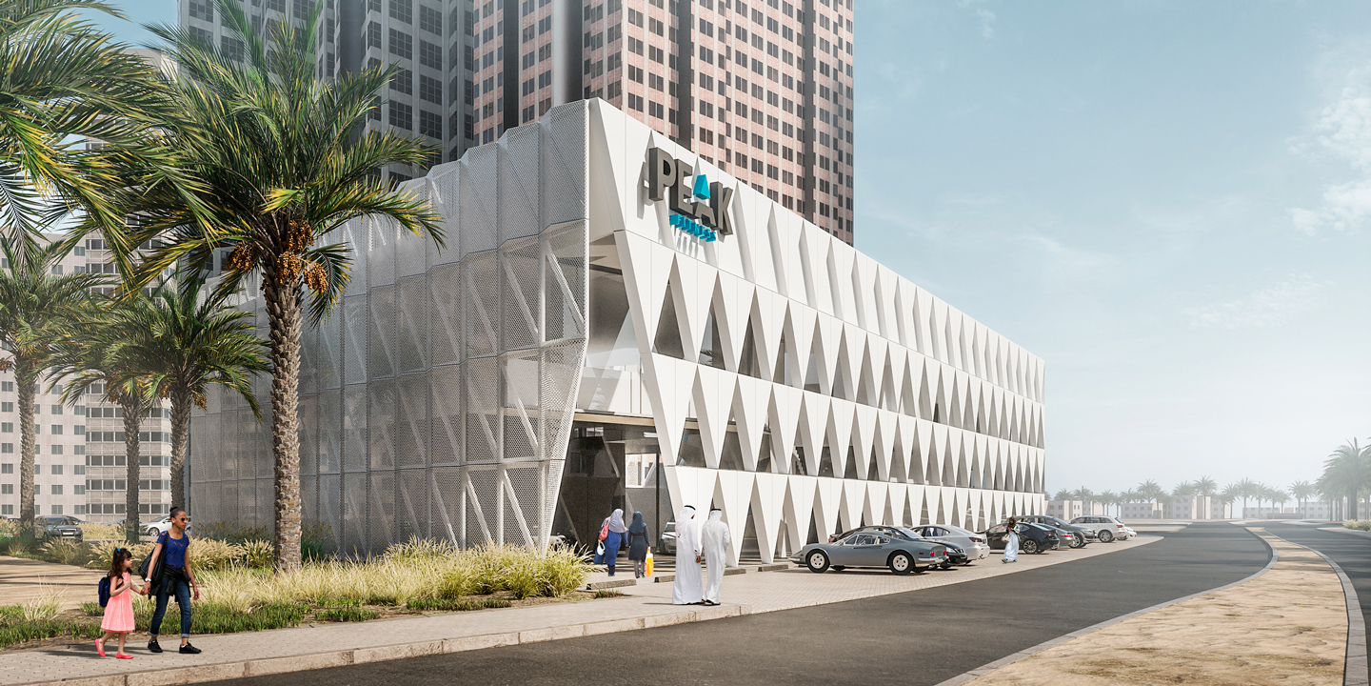
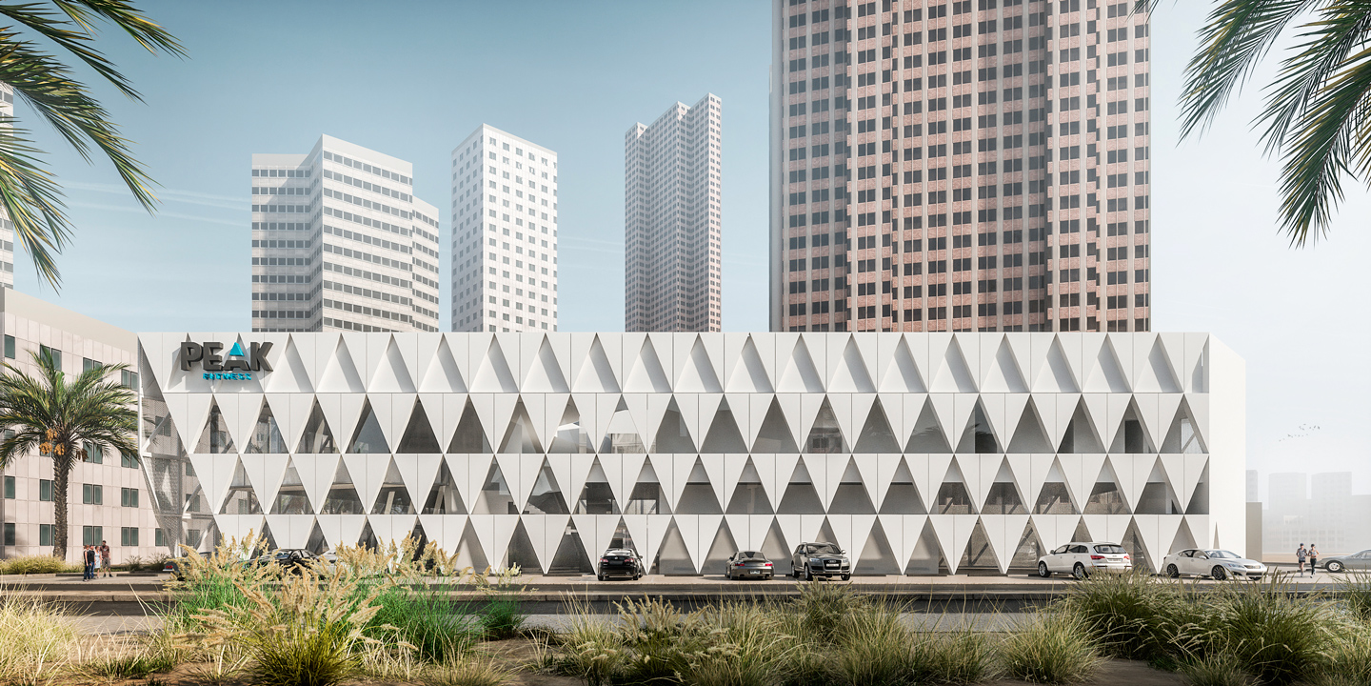
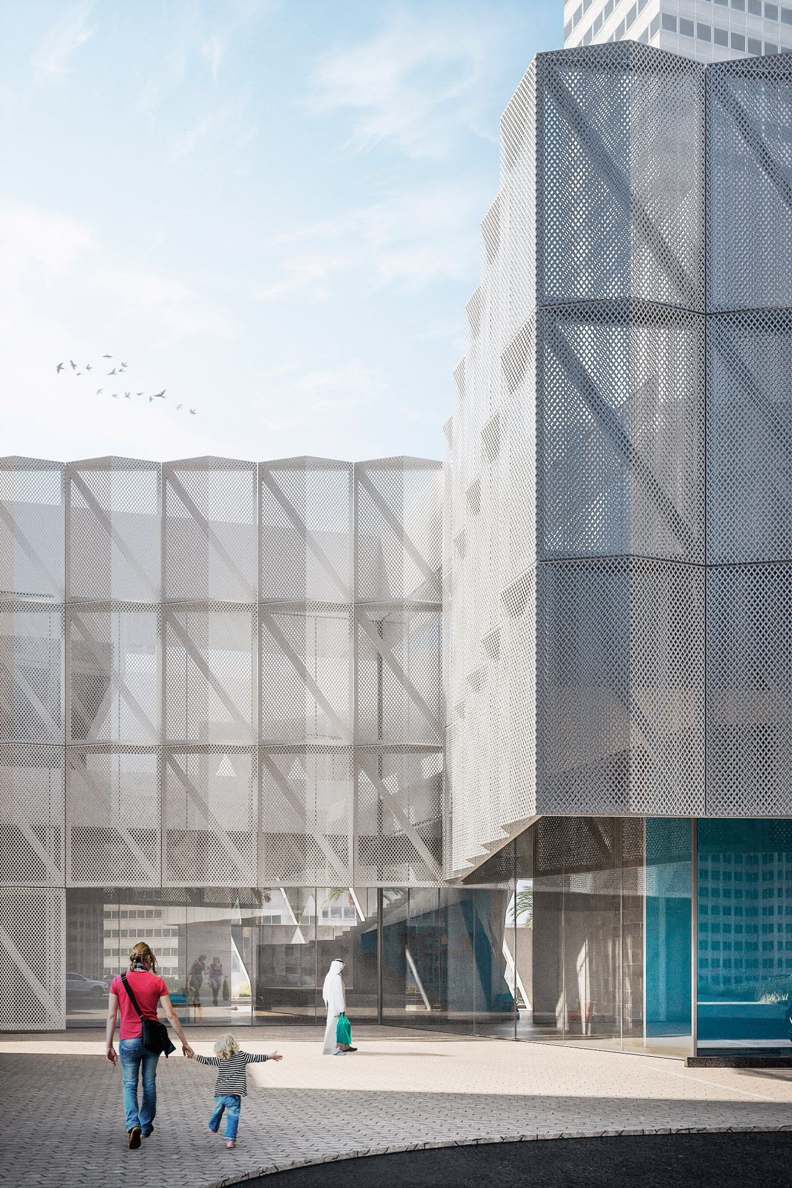
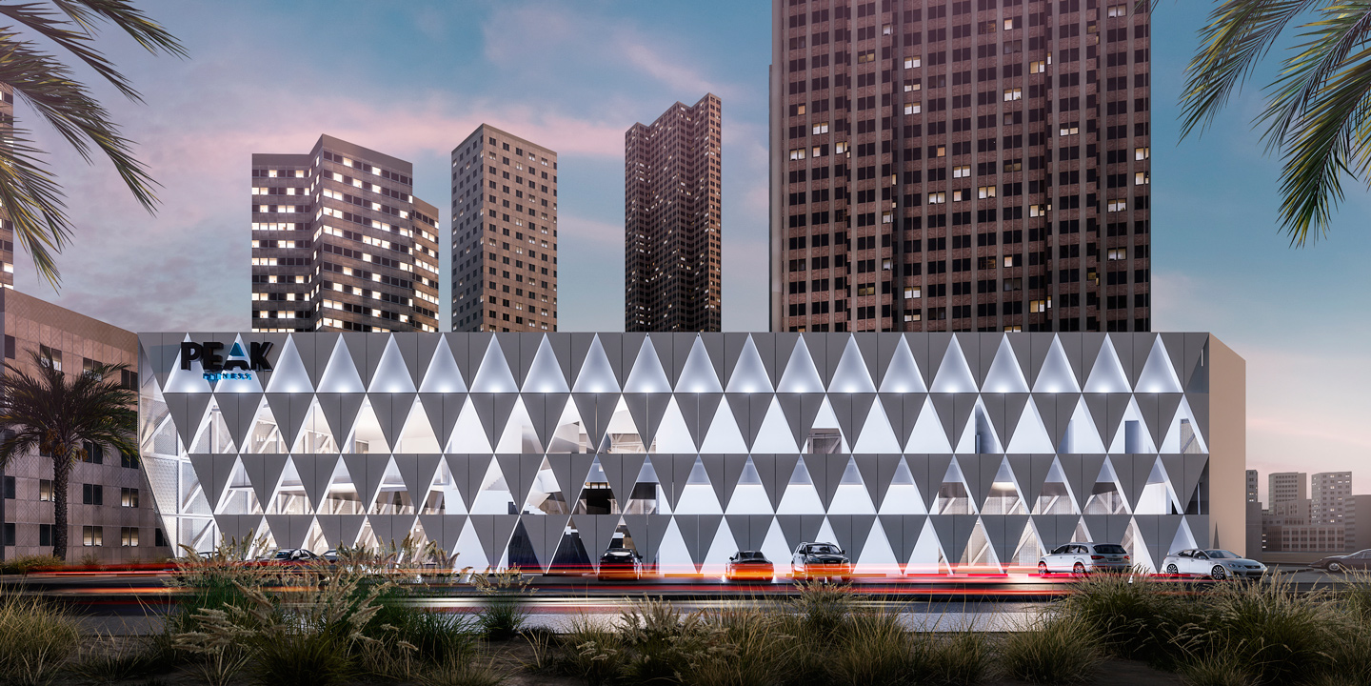
The façade is defined by a three-dimensional skin composed of repetitive triangular modules, which articulates environmental performance and architectural expression. This secondary skin functions as a passive solar control device, reducing heat gains and filtering direct solar radiation, providing an appropriate response to the demanding local climatic conditions. At the same time, it introduces depth and dynamism in the perception of the building through a continuous system of light and shadow.
At night, the interior lighting transforms the envelope into a luminous volume, where the repetition of the geometric mesh reinforces the legibility of the building within the urban fabric.
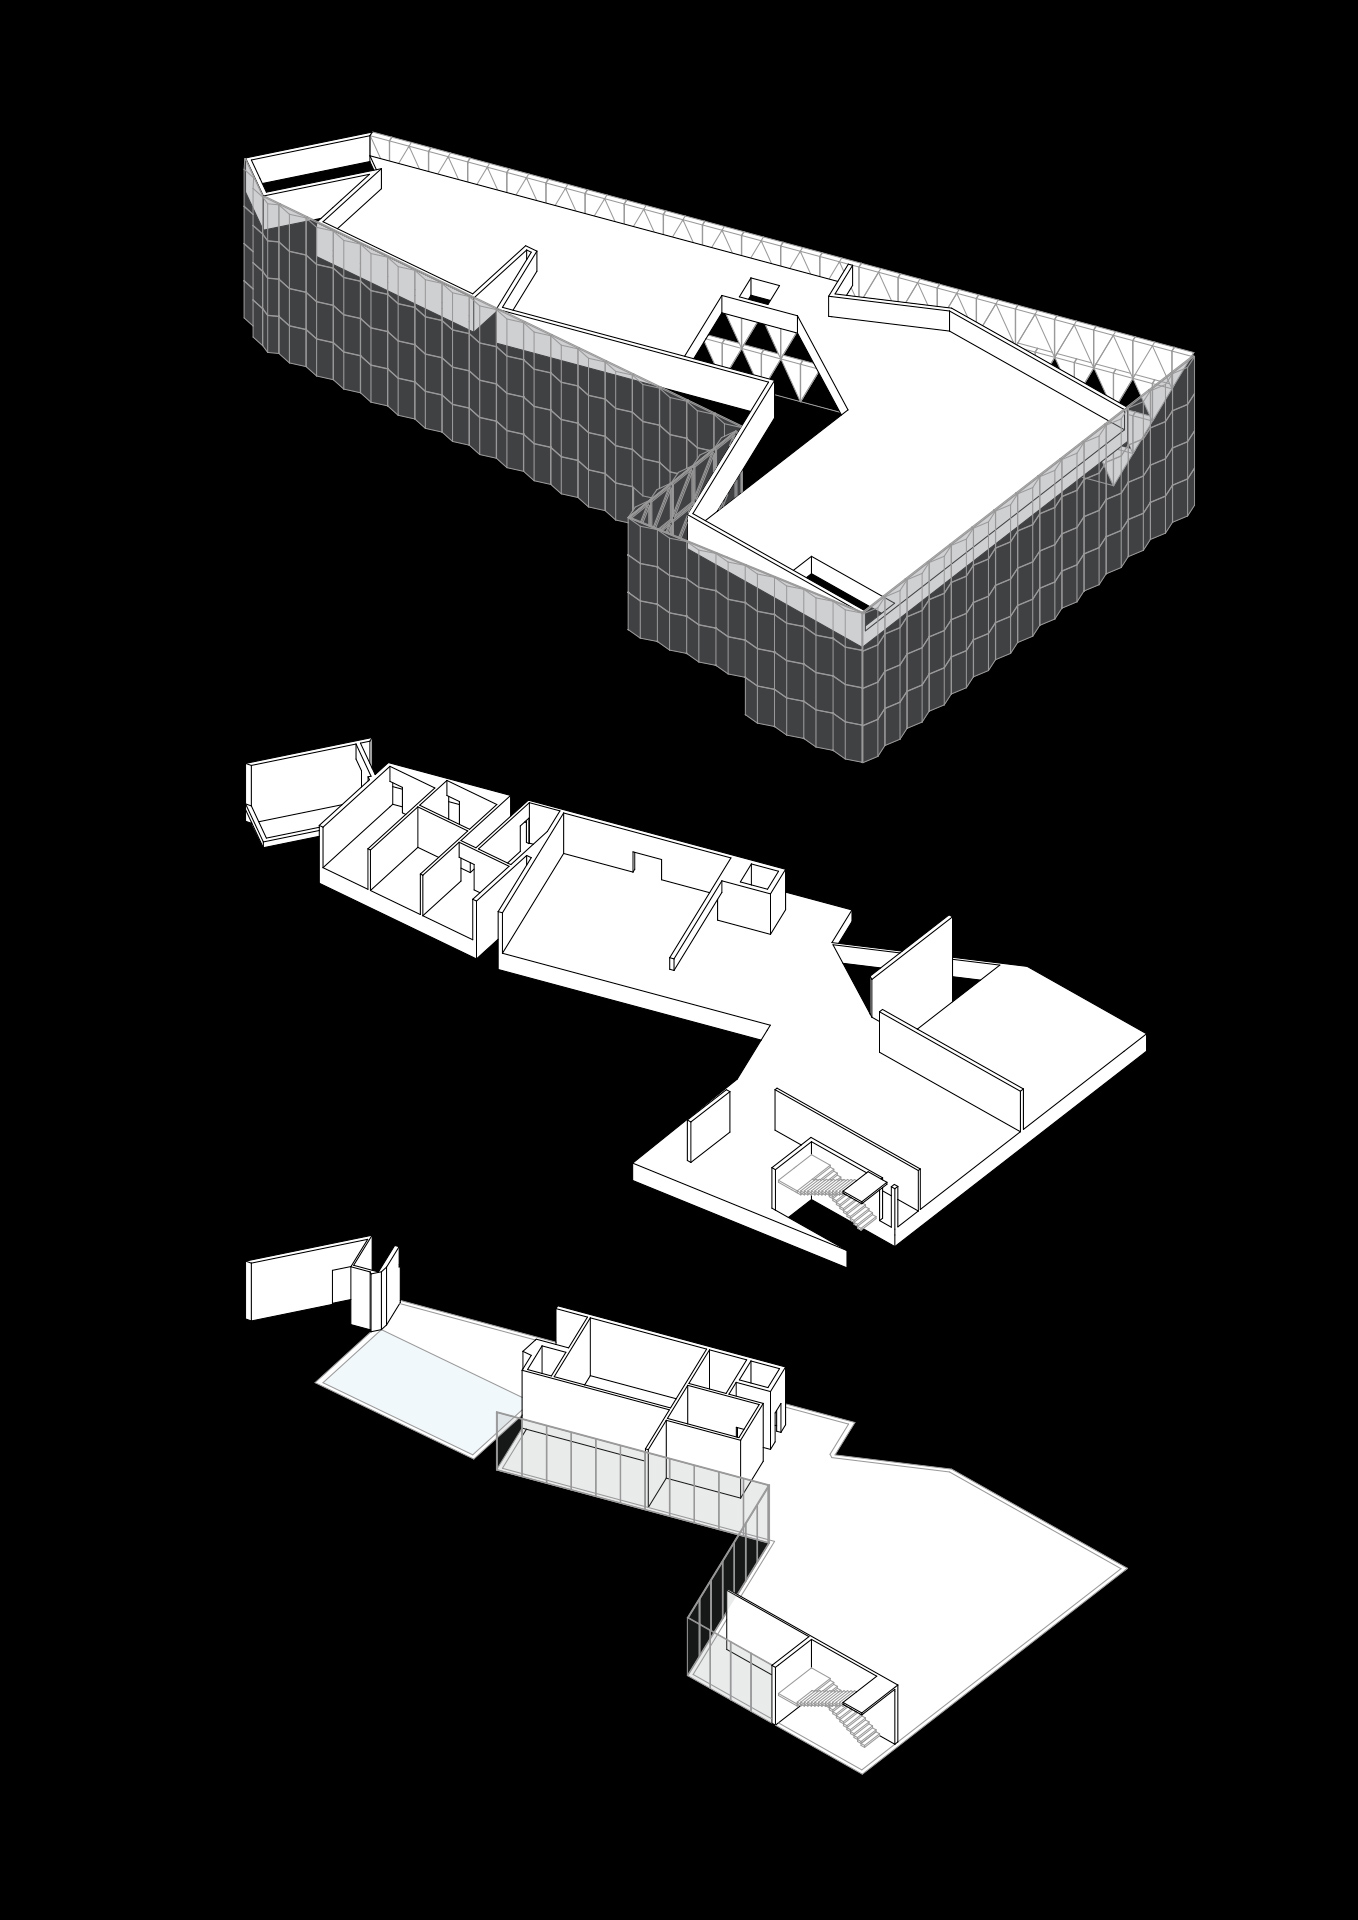
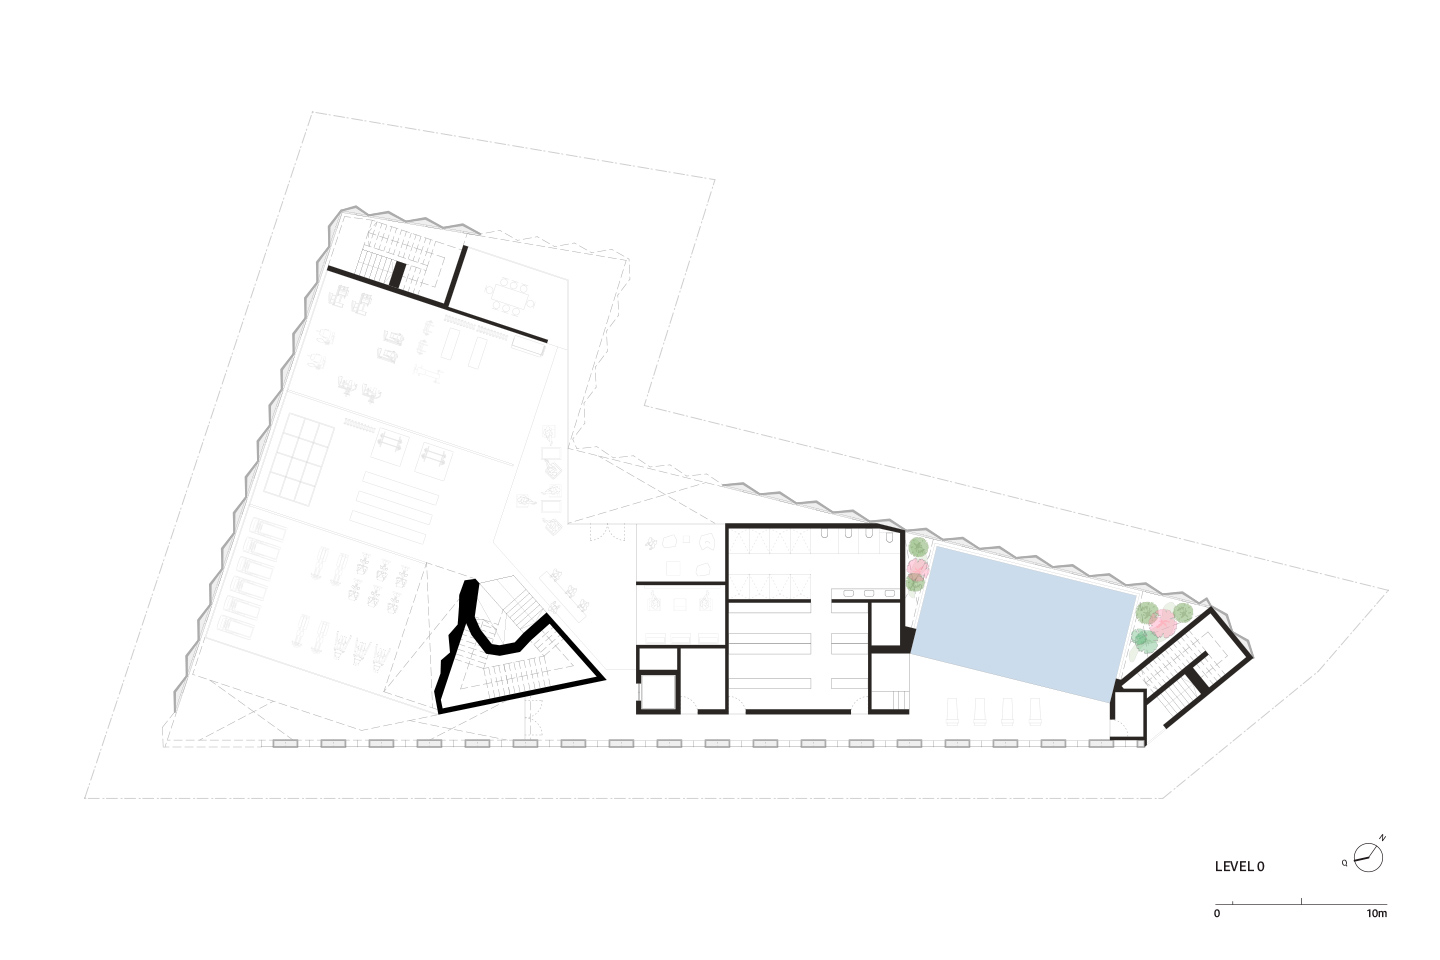
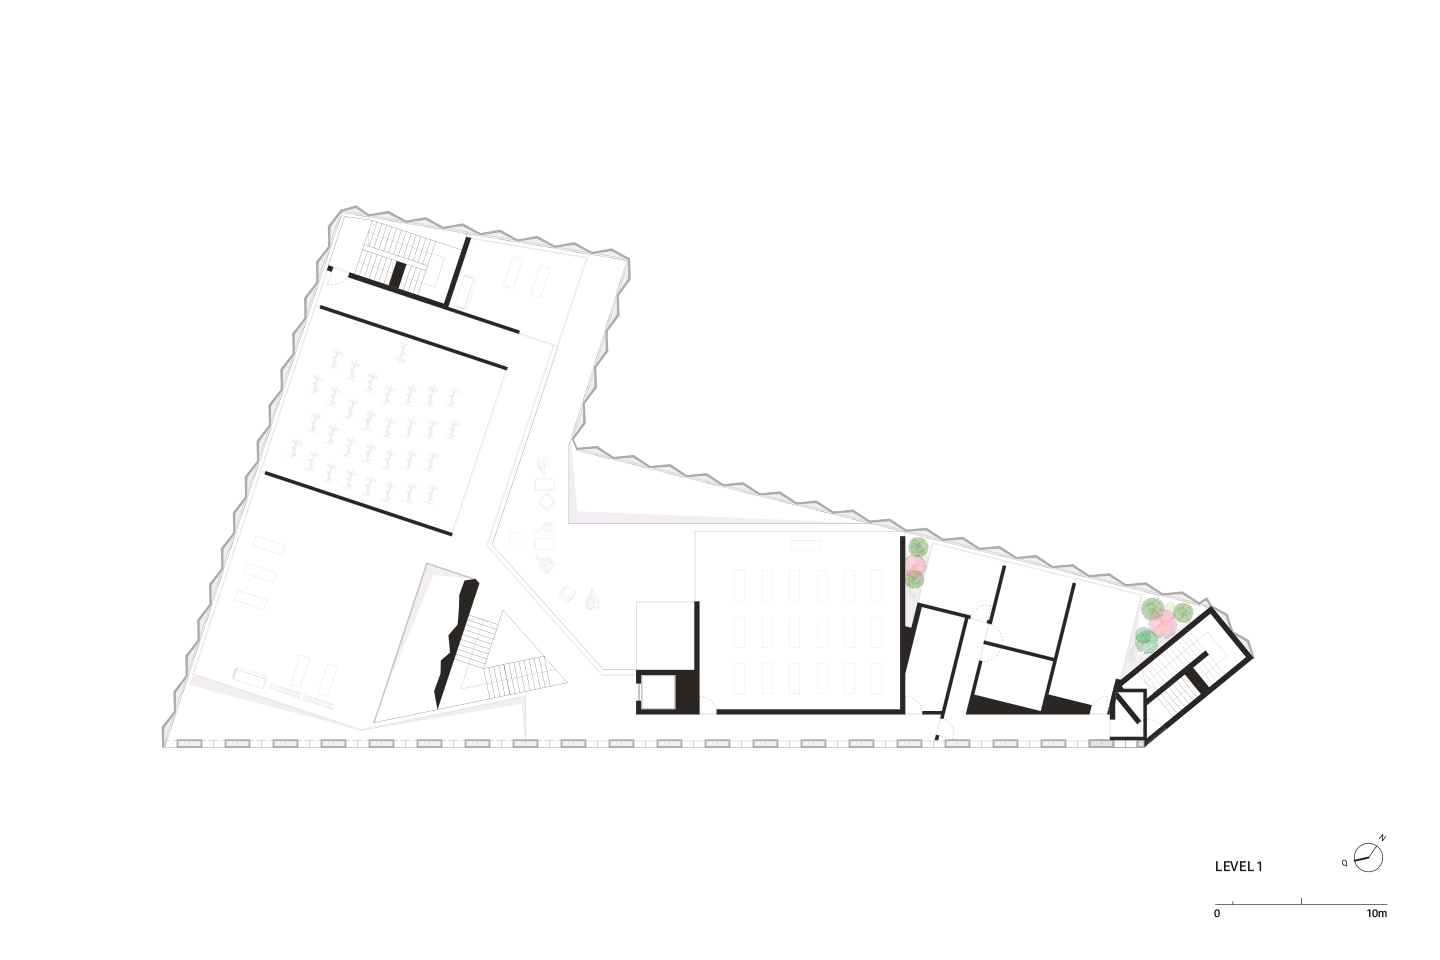
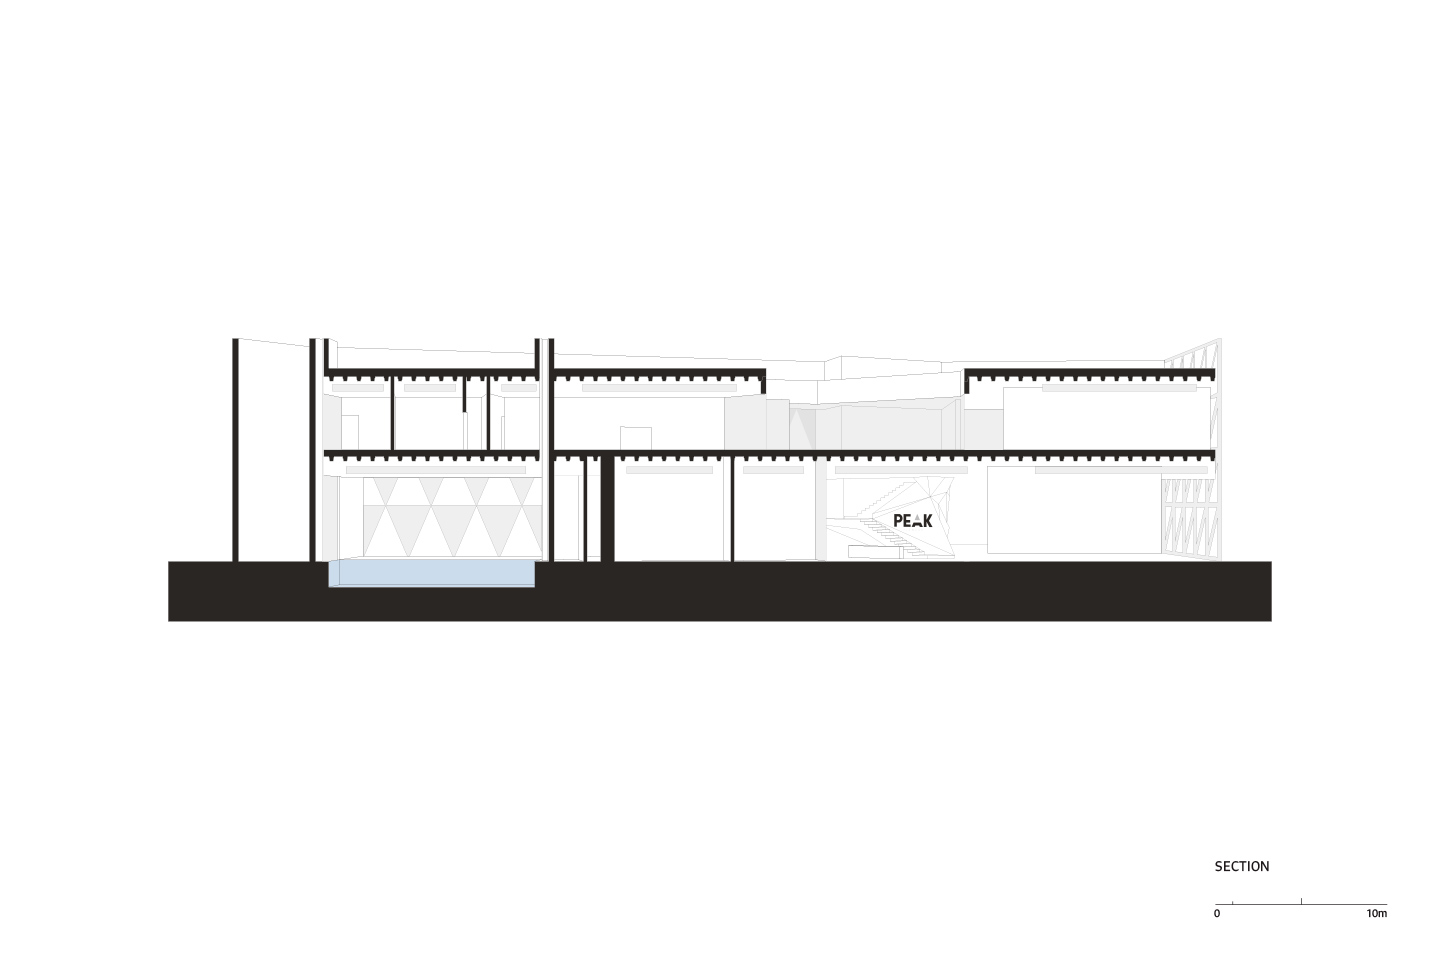
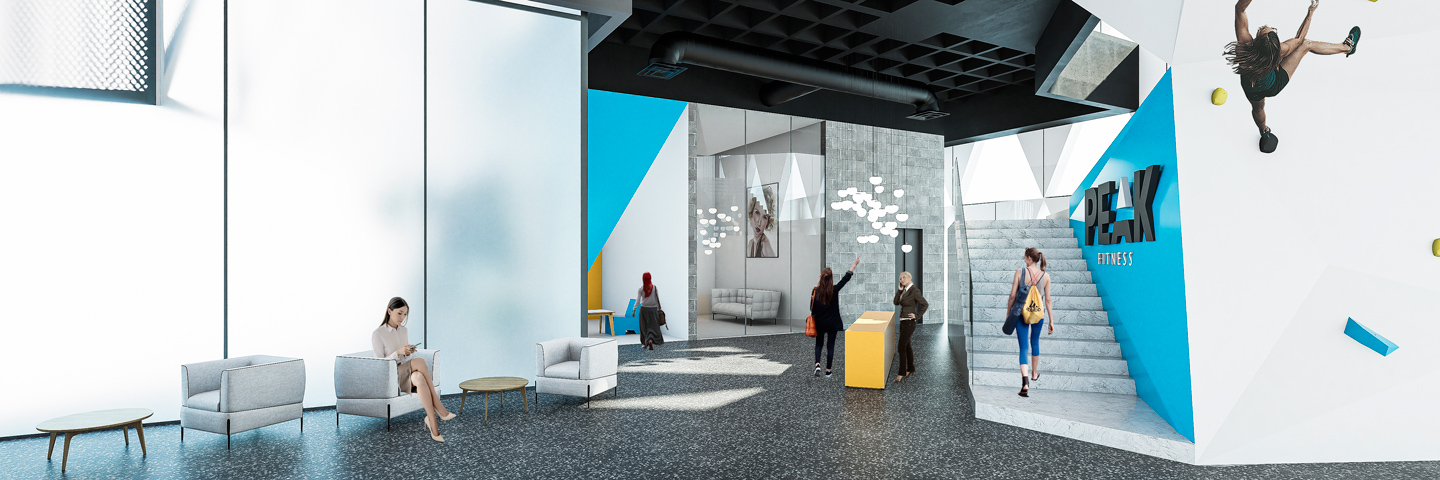
The interior space is organized around a central atrium, conceived as an element of distribution and orientation. The spatial composition develops through inclined planes, volumetric cuts, and variations in ceiling height, establishing a progressive sequence between the reception areas and the training spaces. The climbing core, located next to the entrance, assumes both a functional and compositional role, constituting the main focal point of the interior.
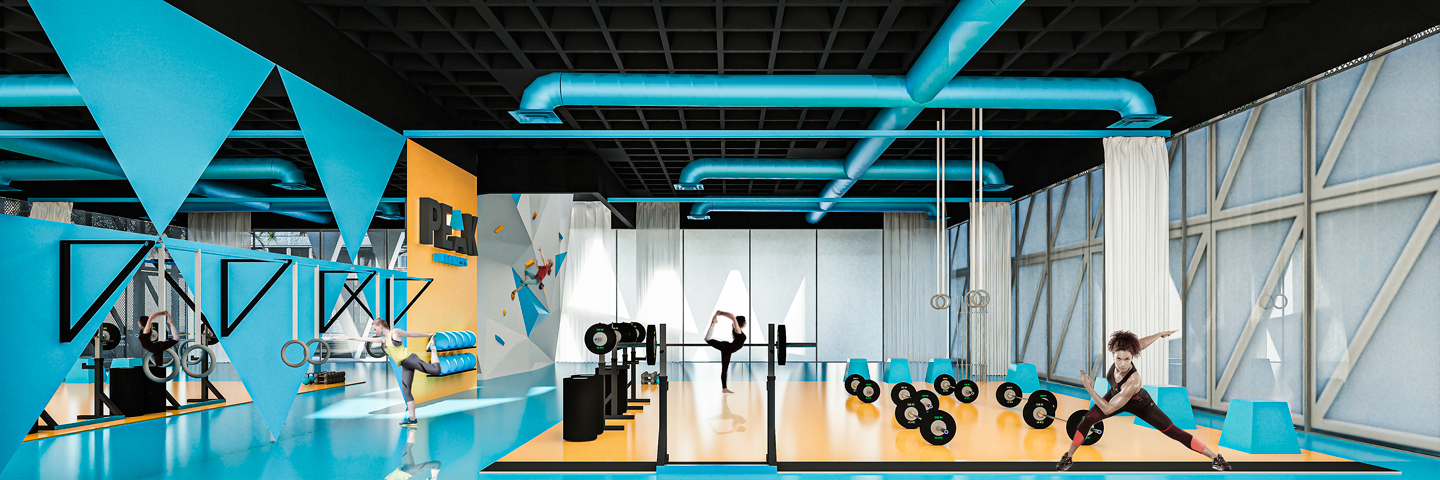
The training areas benefit from natural light filtered by the three-dimensional façade, ensuring conditions of visual comfort and reducing direct exposure to solar radiation. The color palette, dominated by tones of blue, yellow, and white, reinforces the visual identity of the whole and establishes continuity with the geometric logic of the exterior envelope.
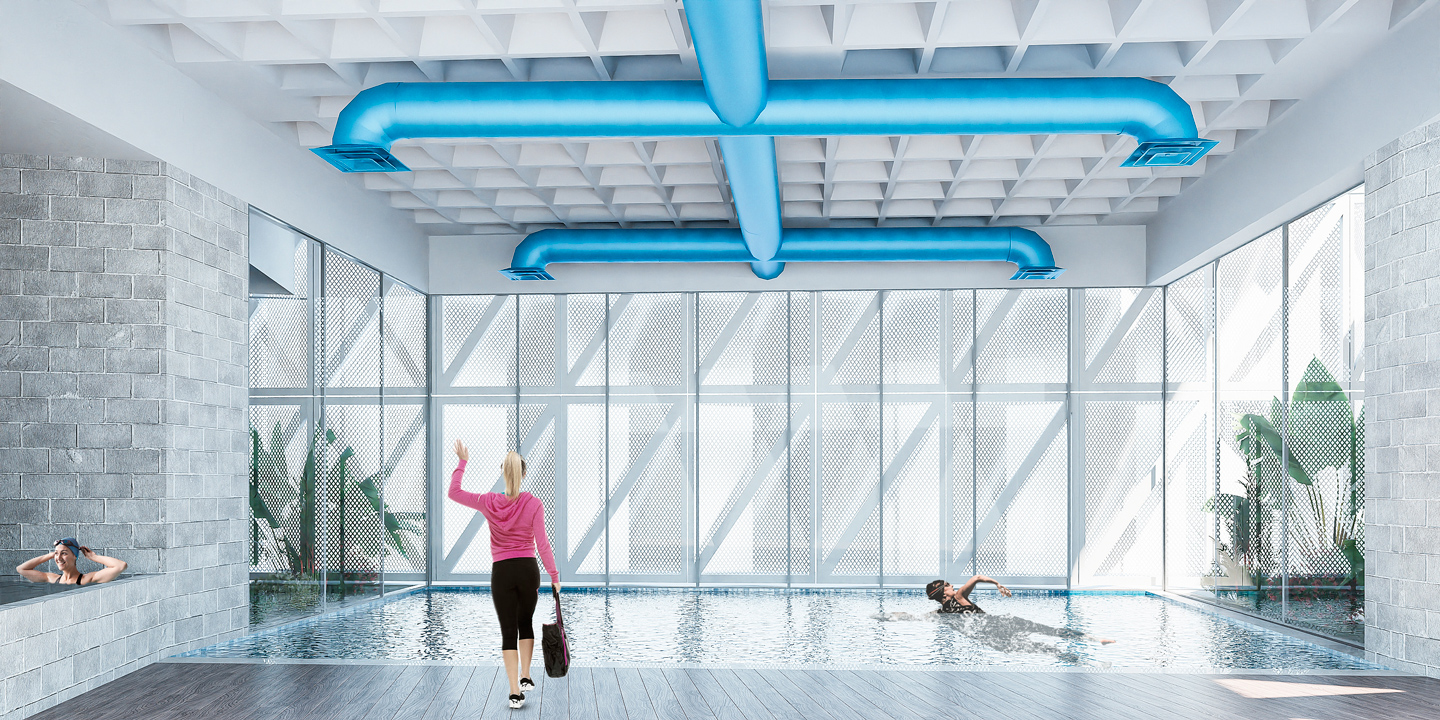
The constructive expression of the interiors adopts a deliberately industrial character, evidenced by the exposed structure, technical ceiling grids, and visible building services. This approach promotes a clear and honest reading of the construction systems, while facilitating the maintenance and adaptability of the spaces.
In the pool area, large glazed surfaces combined with the perforated metal skin allow the entry of diffuse and controlled light. The interaction between natural light, water, and the geometric pattern creates a visually cohesive environment, in which materiality reinforces continuity with the architectural language of the building.
READ MORE
CLOSE READ MORE
Location
Bnied Al-Gar, Kuwait
Year
2024
Built-up Area
1797 sqm
Status
Design Study
Team
Mariana Neves, João Costa, Rafael Fortes, Abdul Aziz, Tiago Lopes, Pedro Miranda, Lionel Estriga
Graphic Design: Aquilino Sotero, Fábio Dimas
RELATED